
How to: Optimize Your Gym Floor
A practical guide to floor planning, zone strategy, and maintenance practices that improve member flow, safety, and long-term facility performance.
How to: Optimize Your Gym Floor
For gym owners and facility managers, the floor is one of the most crucial assets in effective operation. Every square foot must serve a purpose: housing equipment, accommodating member movement, and maintaining a safe and visually appealing training environment. Simultaneously, the floors need to be durable, withstanding heavy weights, foot traffic, sweat, and equipment usage.
Optimizing a gym floor isn't necessarily about cramming more machines into the gym. Instead, owners should focus on creating a clean, appealing aesthetic with a layout that focuses on prioritizing usage rates and consistent maintenance. Following these practices for an improved member experience will foster higher profit margins and expand return from investments, ultimately resulting in long-term facility performance.
Why Floor Space Matters
As fitness facilities continue to expand, members' expectations grow with them. Large, commercial-sized gyms now support a wide variety of activities: strength training, cardio zones, group classes, and recovery areas. Therefore, gym floors need to support multiple functions at the same time, in which efficient floor planning offers several benefits.
Improved Member Flow
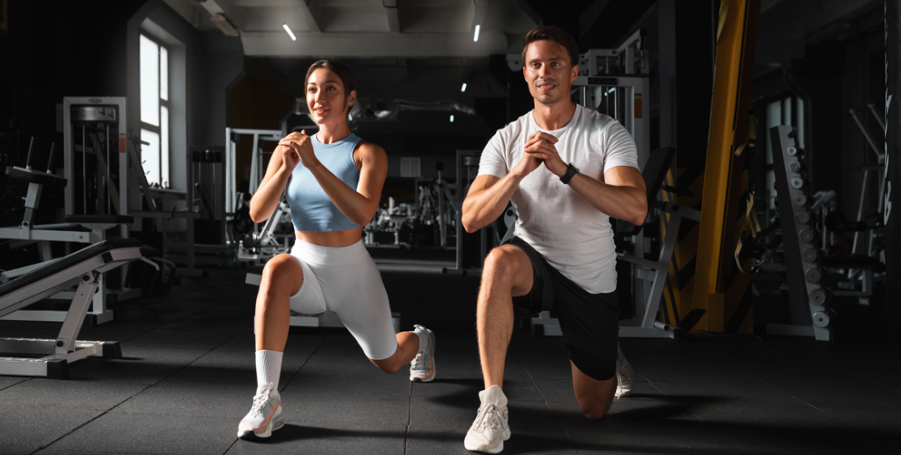
With better arranged equipment, customers can move easily between machines and workout areas with minimal congestion. Clear paths for movement and organized zones, and necessary separation between machines can prevent jams during peak hours for a smoother training experience.
Higher Equipment Utilization
A well-designed layout ensures that machines are accessible and visible, which encourages usage. Poorly arranged equipment can sit idle merely because members find it inconvenient to access.
Enhanced Safety
Crowded layouts increase the risk of accidents and equipment breakdowns. This is especially true in areas with free weights or high-intensity cardio machines, where there must be enough room for each individual member to execute their workouts without obstruction from others. Proper spacing thereby improves workout experiences and reduces the risk of unexpected failures.
Professional Appearance
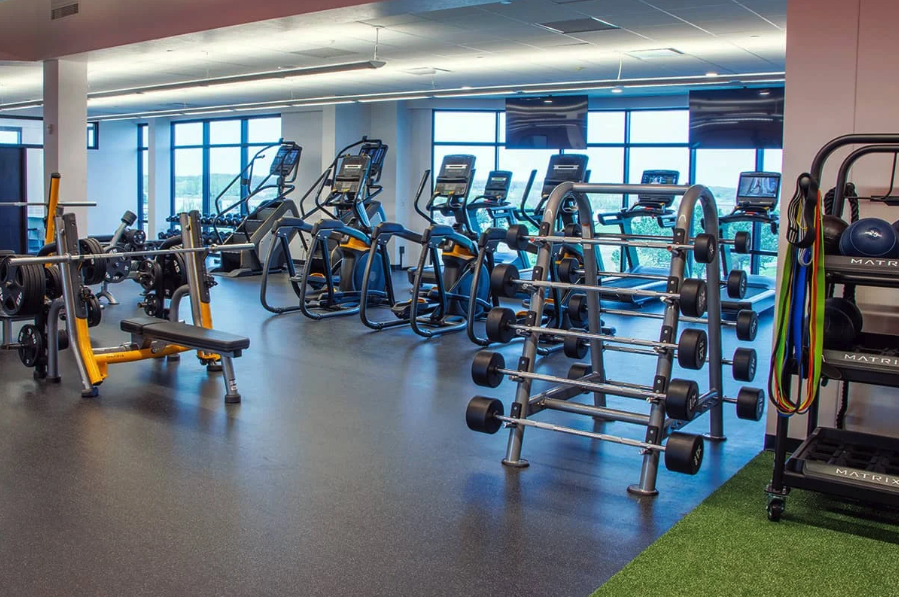
One of the most important factors in a gym gaining and retaining members is how it looks. A good gym layout both serves as a great first impression for new customers or a key factor in why members decide to stay. Cleanly lined-up machines, well-maintained floors, and defined training areas create an environment that all gym-goers can enjoy.
Strategic Layouts
A key factor to consider when choosing how to use your floor space is understanding the needs of different training zones.
Cardio Zones
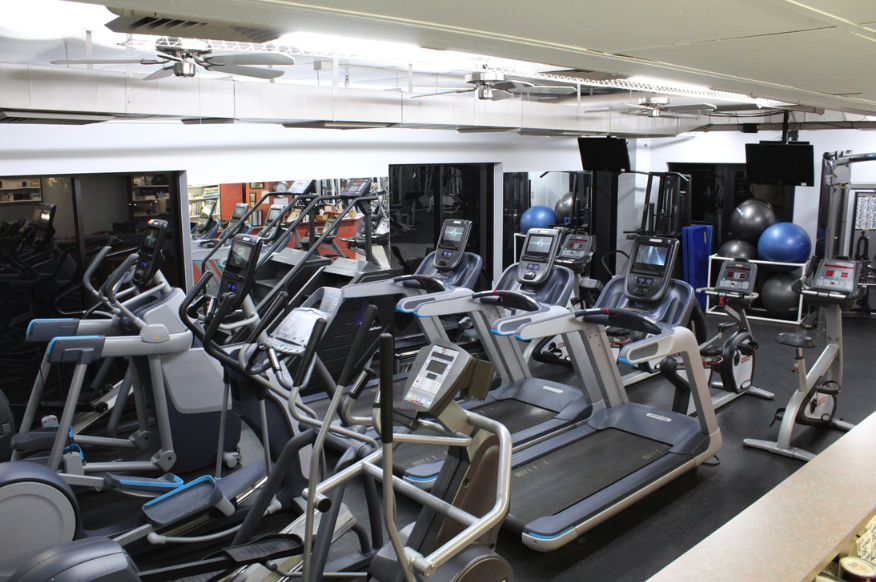
These areas often attract consistent user traffic throughout the day, and are usually expected to be placed in a singular area. Machines should be arranged in neatly organized rows with adequate spacing to prevent congestion and allow members to easily access them without bothering others' workouts. Good spacing also makes energy usage and cleaning simpler for maintenance purposes.
Weight Training
Free weights and machines require additional deliberation for spacing due to their movement ranges and safety concerns. The bare minimum is space for members to lift and rotate weights without being in contact with others. Gyms may also opt to place machines with similar ranges of motion (i.e. pushing, pulling, etc.) in the same area for greater convenience.
Group Fitness Areas
Studio classes for activities like yoga, Pilates, and cycling often require separate spaces dedicated to these large groups. Not only should these areas be spacious to accommodate for large classes at once, but they should also be durable and allow for clear instructor visibility (e.g. minimal poles, more mirrors, etc.)
Maintenance: Protecting the Asset
Even the most durable floors require consistent maintenance to preserve its conditions for the long-term. A structured maintenance plan can ensure that gyms remain safe, clean, and visually appealing. Regular cleaning, equipment checks, and maintenance scheduling are highly useful practices that gyms can employ to help with their floor operations. Additionally, gyms should use specialized floors for greater impact protection (floor mats, lifting platforms, etc.)
Besides physically maintaining the floors, optimizing spacing plans should also be considered in owners' plans for long-term maintenance. Idle machines with minimal usage take up crucial space that can be used for other equipment, and appliances can deteriorate floors by placing heavy extensive pressure.
Utilizing Data to Optimize Floor Space
Although floor maintenance can seem intuitive when broken down into such steps, it involves a lot more effort in real practice. Constant monitoring of member traffic, machine usage, and equipment health requires consistent effort. Even if such dedication is maintained, gym owners often must rely on anecdotal evidence to track floor usage, which becomes highly inaccurate in the long run.
These problems are why gym owners and facility managers are now turning to maintenance data platforms to help with operations. CMMS (Computerized Maintenance Management Systems) can aggregate data within gyms and allow employees to track usage in real-time, reducing the necessity for constant monitoring.
At OnSight, we offer a systematic cloud solution for optimizing floor plans and tracking equipment maintenance. The easily integrable, one-time install sensors allow gym staff to view maintenance schedules, machine usage, and a floor heatmap that offer live analytics at a single glance. OnSight also notifies workers with real-time updates when it detects irregularities, reducing the necessity for manual inspections with an integrated cloud solution.
Check out how OnSight can save costs in real time or book a free demo today to get started on improving your gym for the long-term!